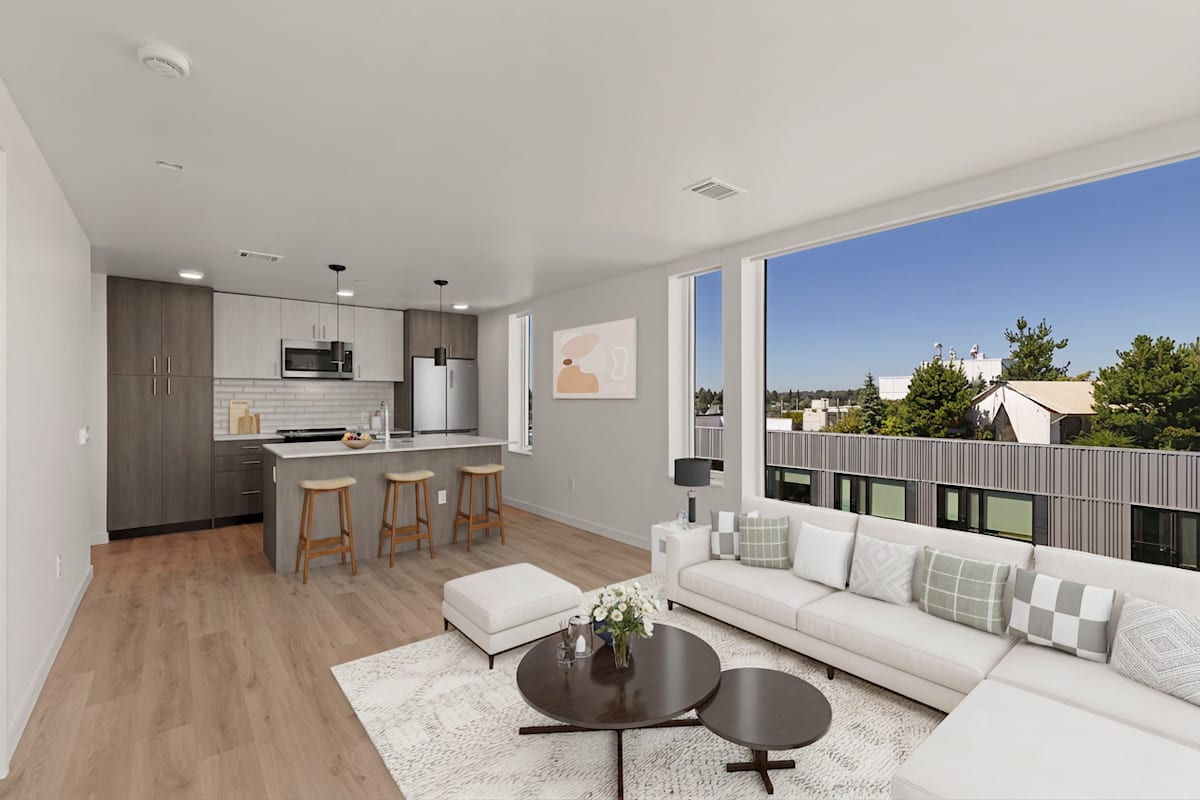
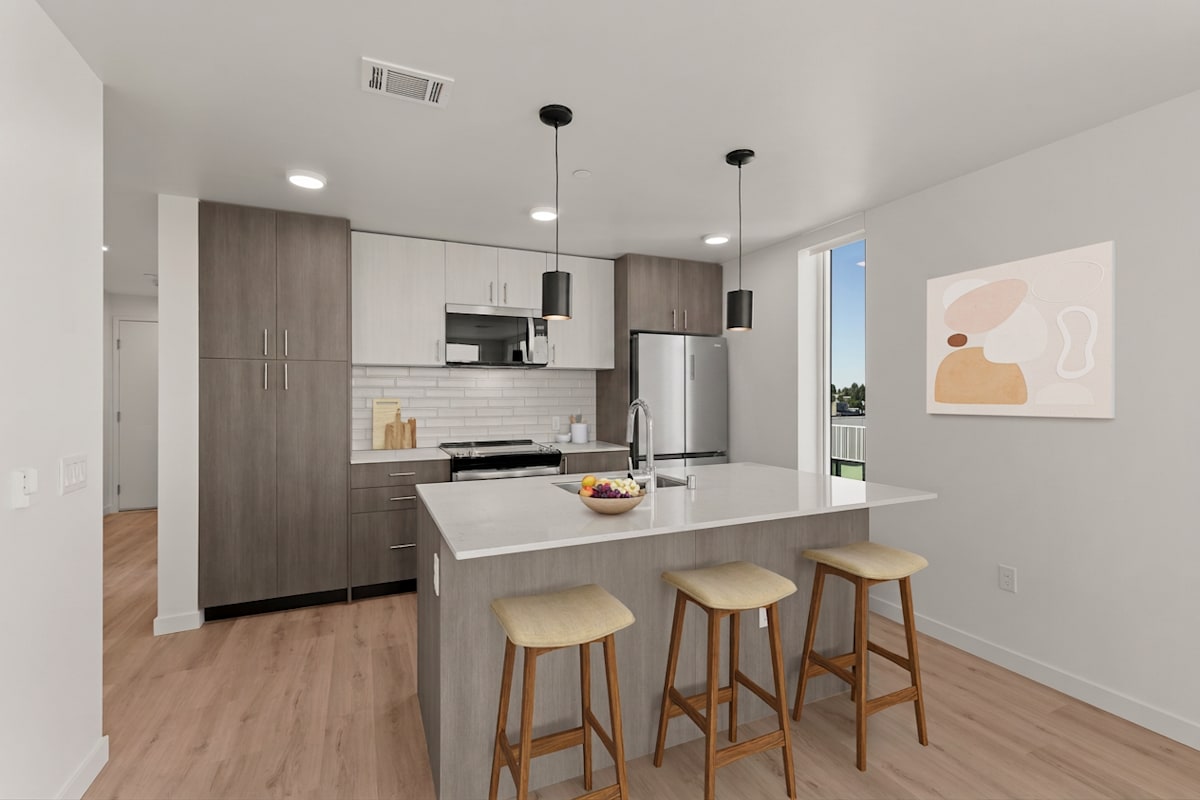
eBrochure

eBrochure

9/28/2026

The Ryder logo is displayed in white on a black background.

Located just steps from the Roosevelt Light Rail Station, The Ryder offers seamless access to Downtown Seattle while creating spaces at home that invite you to slow down and stay awhile. Days move easily at The Ryder. Grab coffee downstairs before hopping on the train, spend the afternoon exploring over 400 acres of nearby trails and open spaces, or meet friends at one of Roosevelt's neighborhood bars and restaurants just outside your door. Here, commutes are quick, connections are simple, and the energy of Seattle is ready when you are. From slow, quiet mornings at home, to rooftop evenings with Green Lake and Mountain Views, and everything in between, The Ryder is a home that empowers your busy schedule and offers you countless moments to unwind.

Lease Cost Calculator. This Calculator is designed to help estimate the Move-In Cost (including General and Special Fees) and the Monthly Cost going forward of a lease. Please remember that the Move-In Cost and Monthly Cost will vary depending on the qualifications of the applicant, the price and amenities of the unit being rented, and the cost of any Special Fees that may apply to a specific unit. Additionally, the rent and the Standard and Special Fees and Fee ranges are accurate as currently displayed but may increase or decrease until a lease is signed.

Floor Plan

STUDIOS, ONE-BEDROOM, AND TWO-BEDROOM APARTMENTS IN SEATTLE WITH AIR CONDITIONING IN EVERY HOME

Whether you're looking for a cozy studio, a spacious one-bedroom, or a modern two-bedroom home, The Ryder offers layouts that balance style and practicality. Bright interiors, air conditioning, expansive windows, and open living spaces create a welcoming place to call home, while smart-home features bring modern innovations to your daily routine.

1X1 Den MFTE A

  • 1 Bed
  • 1 Bath
  • 699 Sq. Ft.
A black and white image of a floor plan for a living space.

Total Monthly Leasing Price

Starting at $1,932.00

Base rent $1,867.00 · 15-month term
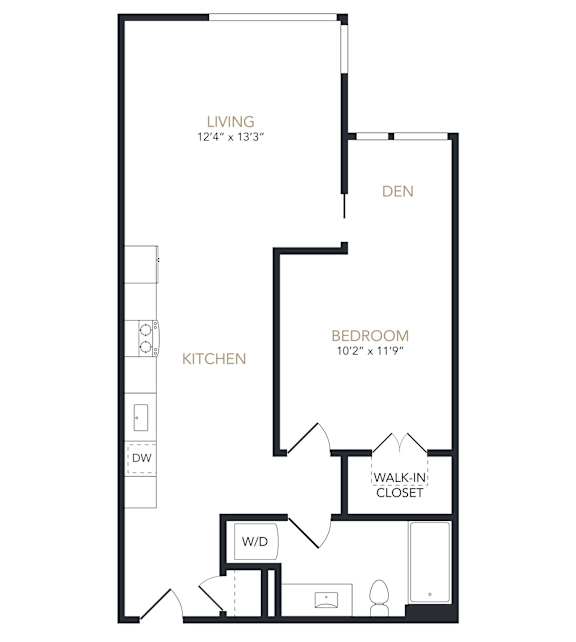
Floor plans are an artist's interpretation. All dimensions are approximate. Actual product and specifications may vary in dimension or detail. Not all features are available in every apartment. Prices and availability are subject to change. We may use a revenue management product to assist in determining rental rates. Please call our leasing office for details.
Map View

Amenities

PET-FRIENDLY SEATTLE APARTMENTS FOR RENT WITH A FULL SUITE OF THOUGHTFUL AMENITIES

Designed for productivity, connection, and wellness, The Ryder's amenity collection elevates everyday living. An expansive coworking suite with hospitality-inspired design makes working from home simple, while clubroom and outdoor rooftop spaces create opportunities to have fun. Easy access to Green Lake and pet-friendly amenities ensure every member of the household feels right at home. Explore the full list of our community amenities and apartment features below.

Community Amenities

  • Signature two-level rooftop resident lounge with covered, wraparound balcony and panoramic views
  • Two-levels of outdoor spaces with BBQ grills, firepits, and outdoor seating areas
  • Expansive coworking suite with private meeting rooms, focus rooms, and hospitality-inspired design
  • Gaming and entertainment spaces
  • Fully equipped fitness center
  • Convenient access to Green Lake trails
  • Dog wash, pet spa, and on-site dog park/run
  • Secure subterranean garage parking
  • Immediate access to Roosevelt Light Rail
  • Secure bike storage
  • Additional resident storage available
  • BILT Rewards

Apartment Amenities

  • Air conditioning in every home
  • Expansive windows
  • Designer quartz countertops
  • Contemporary tile kitchen backsplash
  • Modern full-size appliance package
  • Flexible apartment home layouts
  • Pre-wired TV outlet locations
  • Wi-Fi enabled smart thermostats
  • Elegant tile tub surrounds
  • Stylish wood-inspired flooring throughout
  • Sophisticated two-tone cabinetry
  • Move-in ready Wi-Fi service included
  • Exposed concrete ceilings*
  • Spacious walk-in closets*
  • Pantry and/or entry closets
  • Private patios or balconies*


*Amenities may vary and are subject to change at any time

Sidebar

Pet Policy


Pets
Max 2 Allowed

Comments: Breed restrictions apply, please contact for more details.

Cats
Allowed
Dogs
Allowed

Location

A green and white sign that says Avenue 5 residential.